

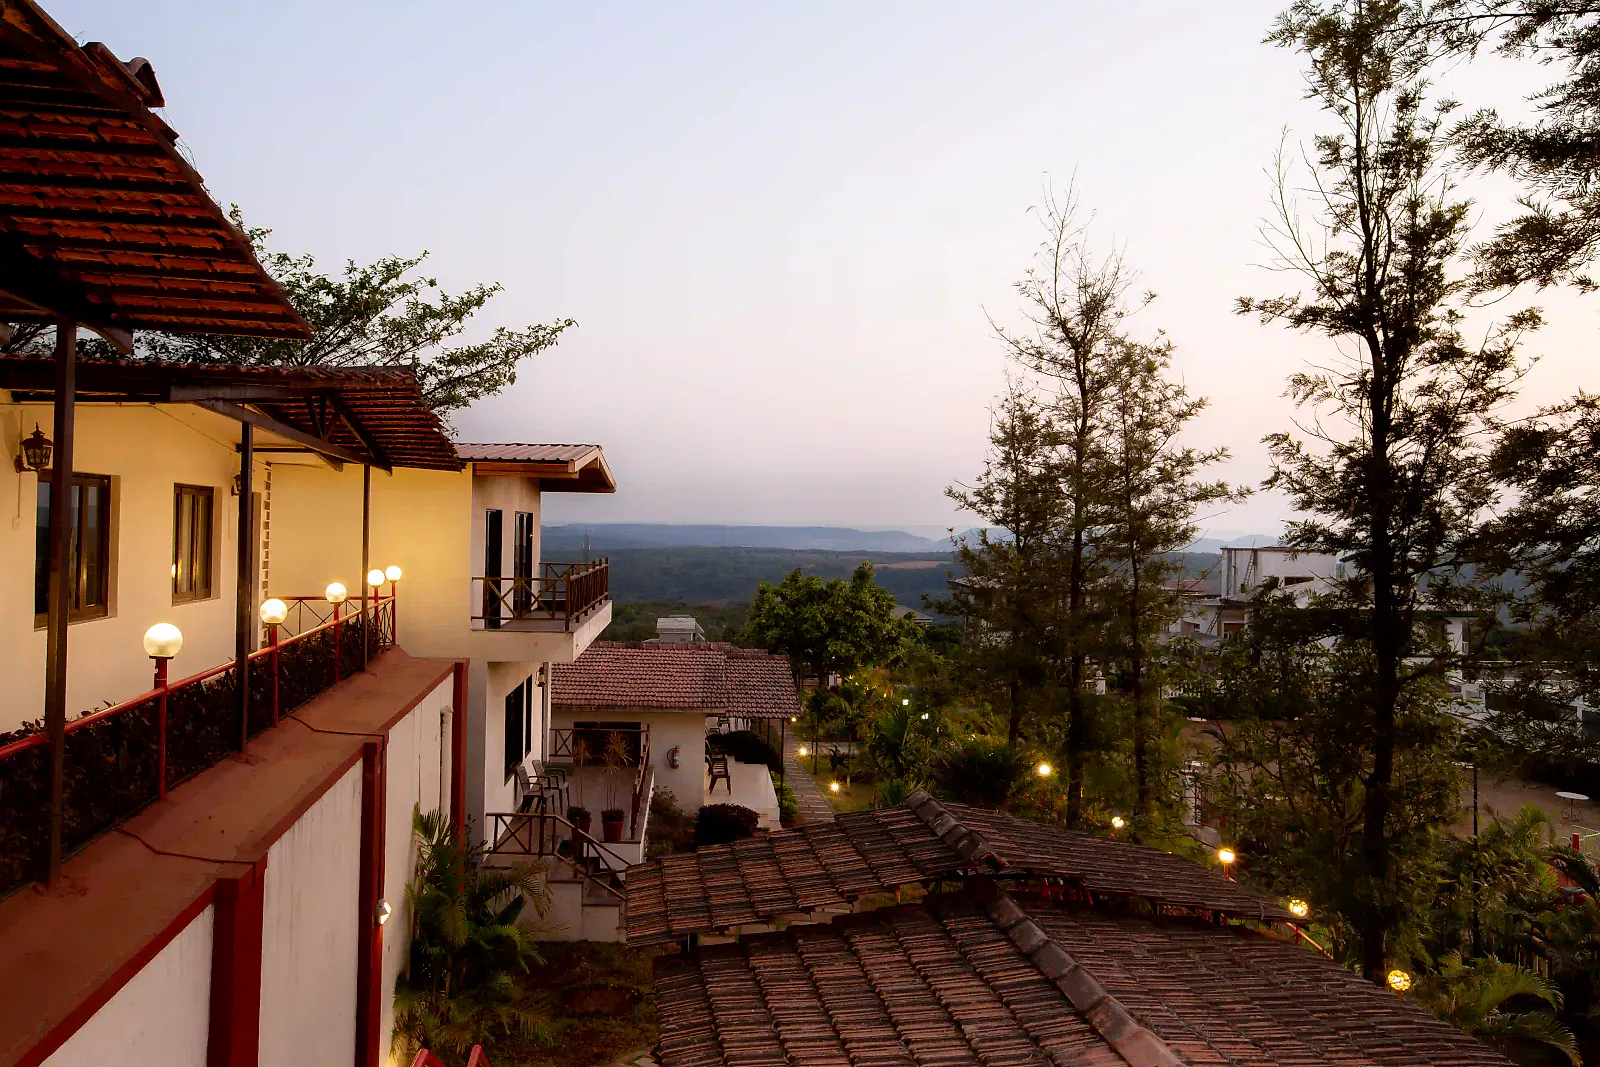
Corporate Offsites & MICE
Meet Above the Noise
A focused, away-from-the-city base for offsites and conferences — meeting space, group stays and dining, all on one hill.
Better thinking happens above the city.
Sessions in the hall, lunch in the restaurant, a walk on the ridge and a bonfire to close the day — without anyone leaving the property.
- Indoor conference hall
- Wi-Fi enabled
- Working lunch & buffet
- Large group stays
01 · The Hall
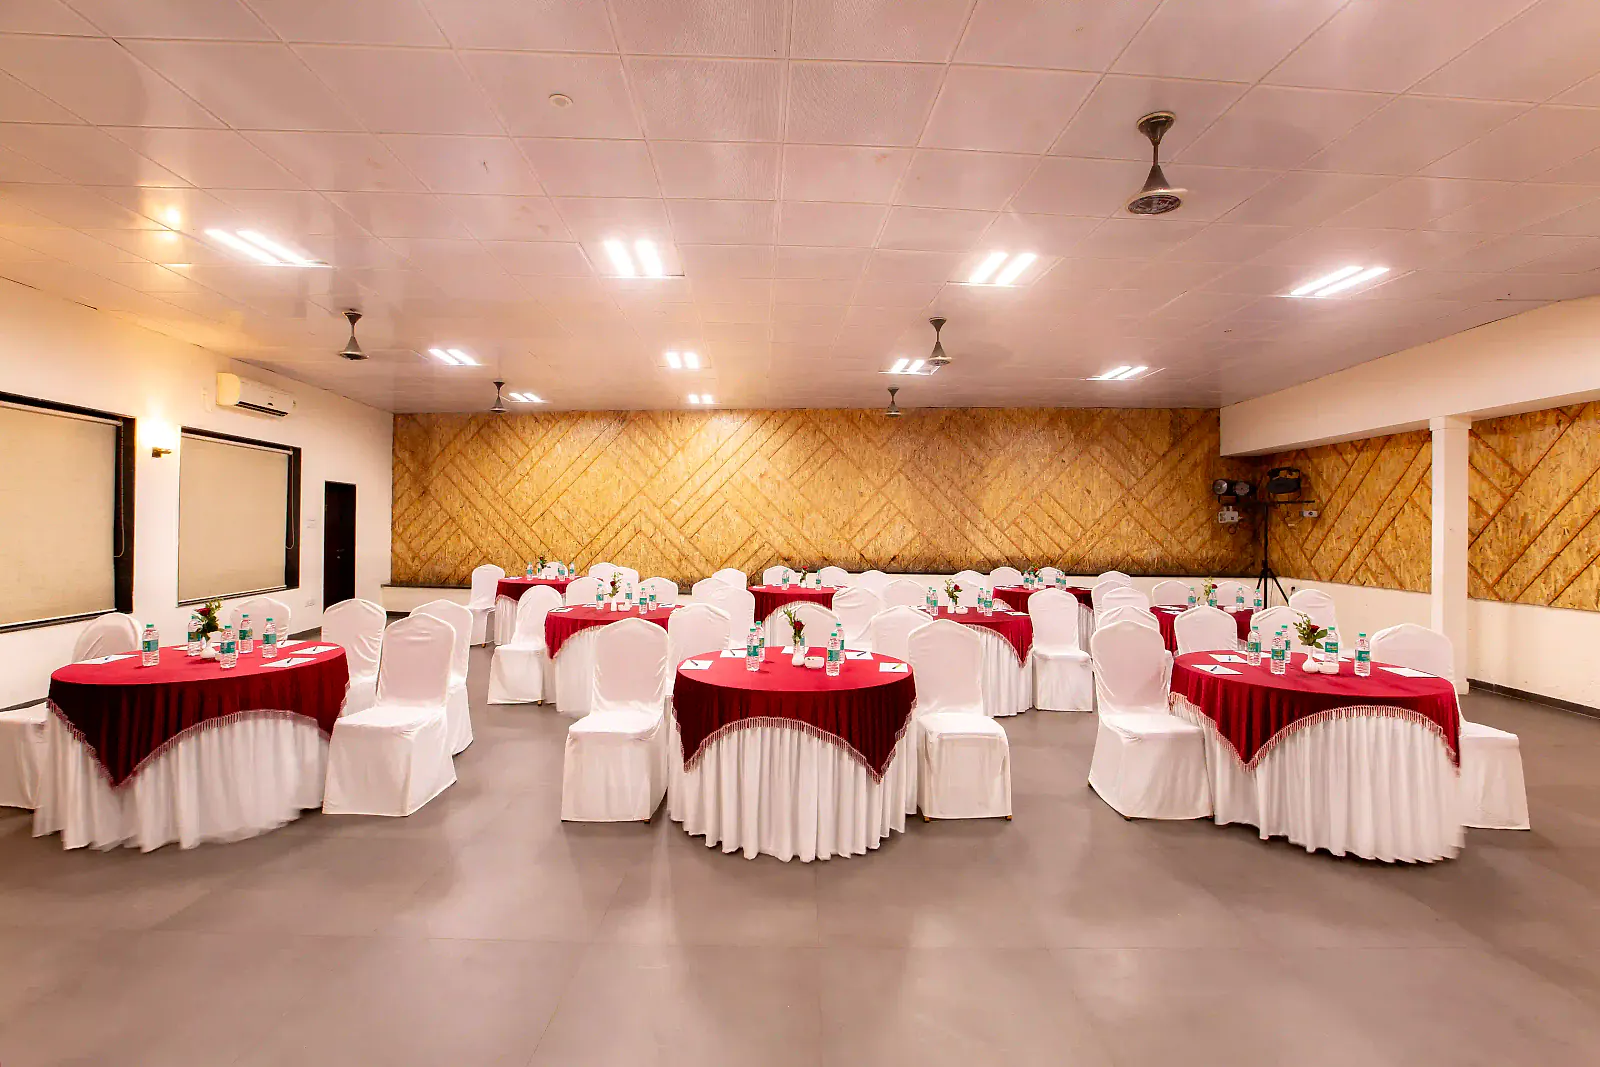
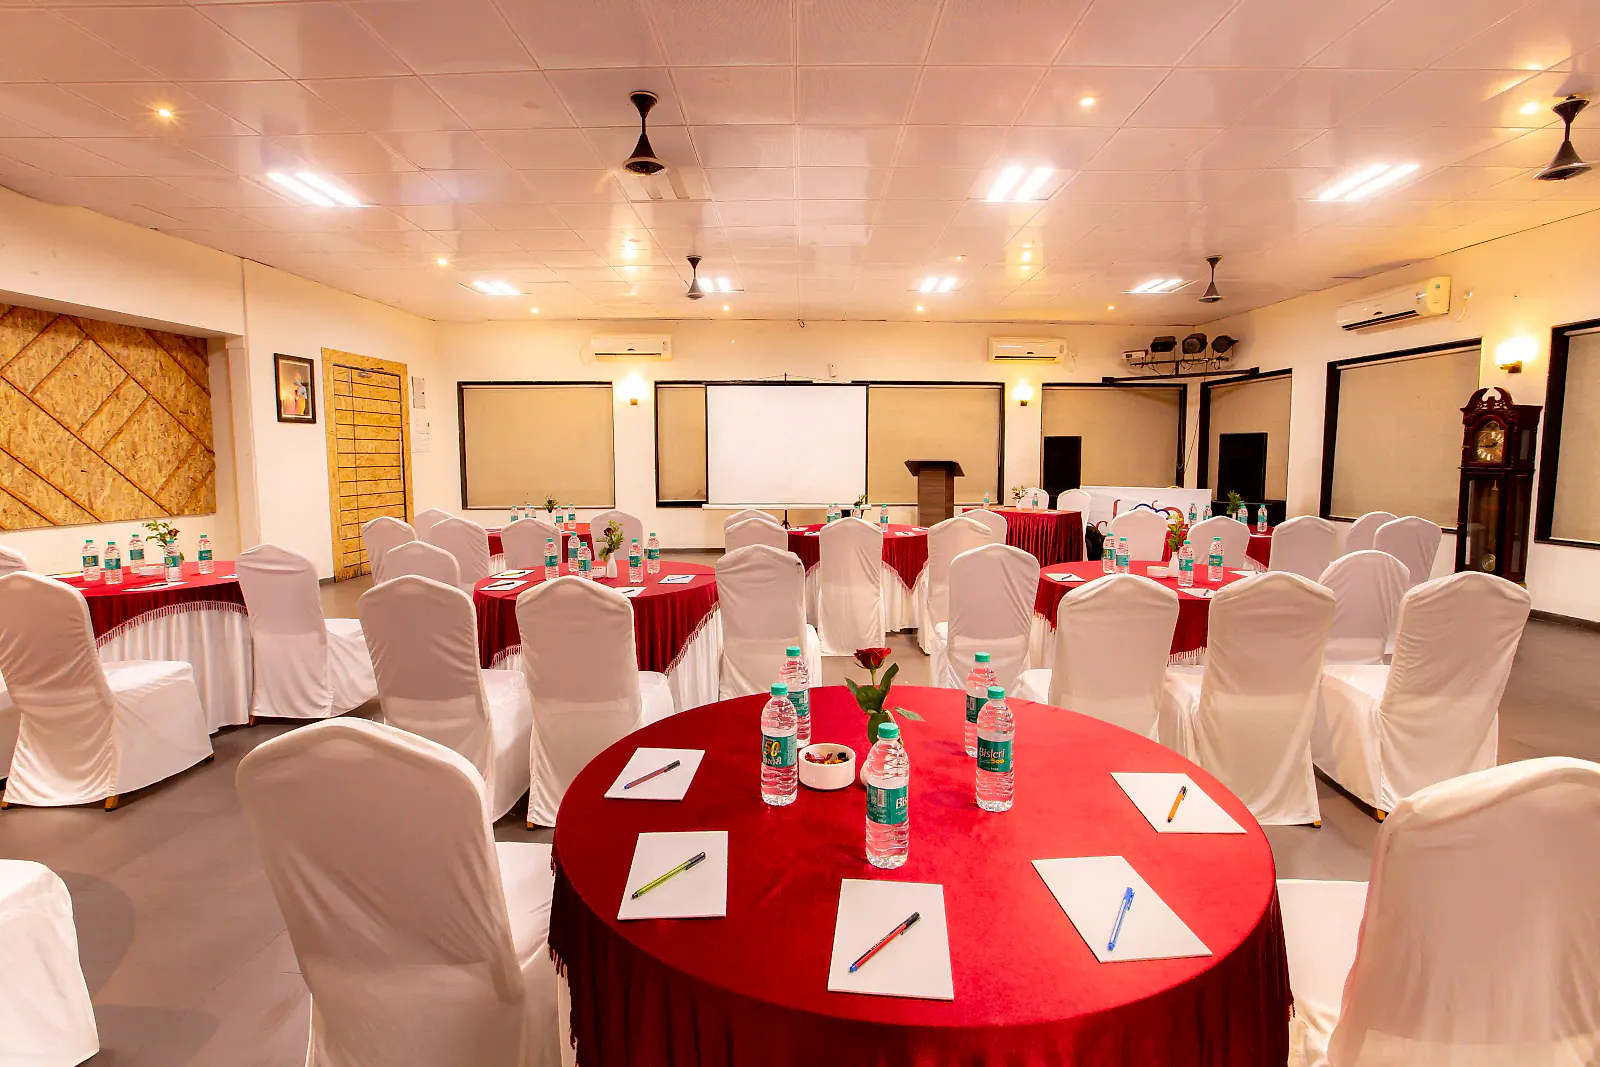
A room built for focus
An indoor hall that sets up for town halls, workshops and team dinners — round-table or cluster seating, with working lunches served from our kitchen.
Exact capacity depends on your format; our team will plan the layout with you.
Beyond the Boardroom
Where teams reconnect
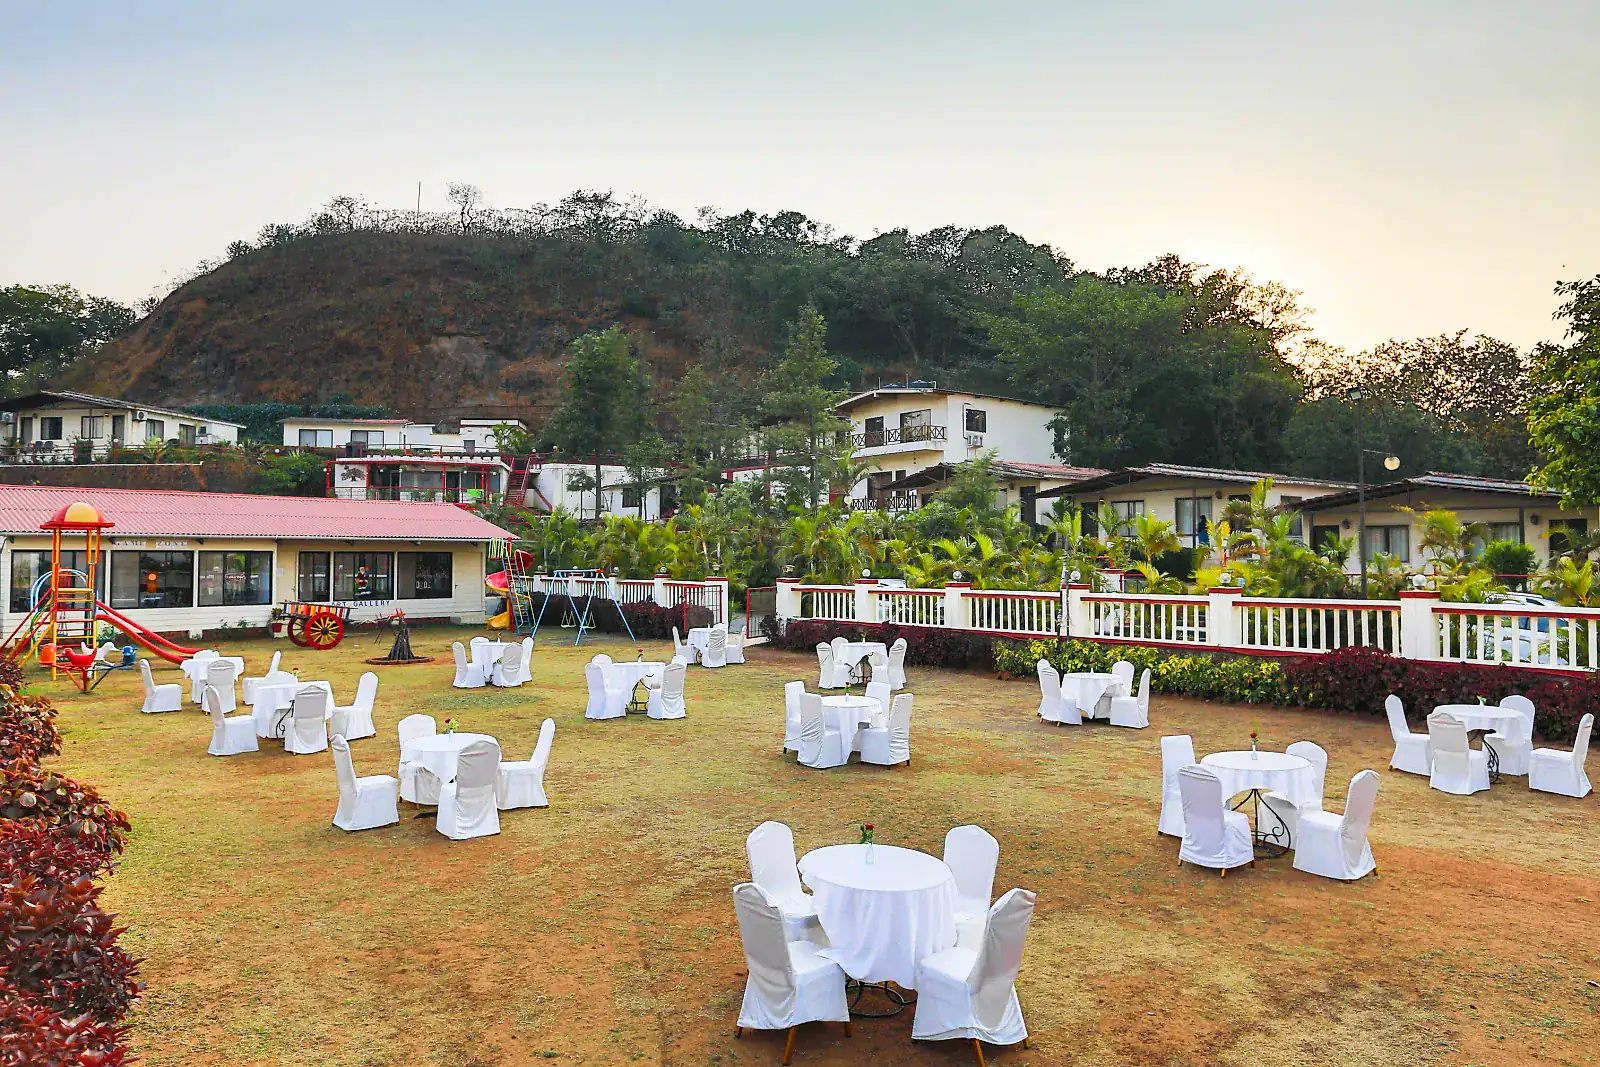
Lawn sessions
Break-outs, games and team photos in the open air.
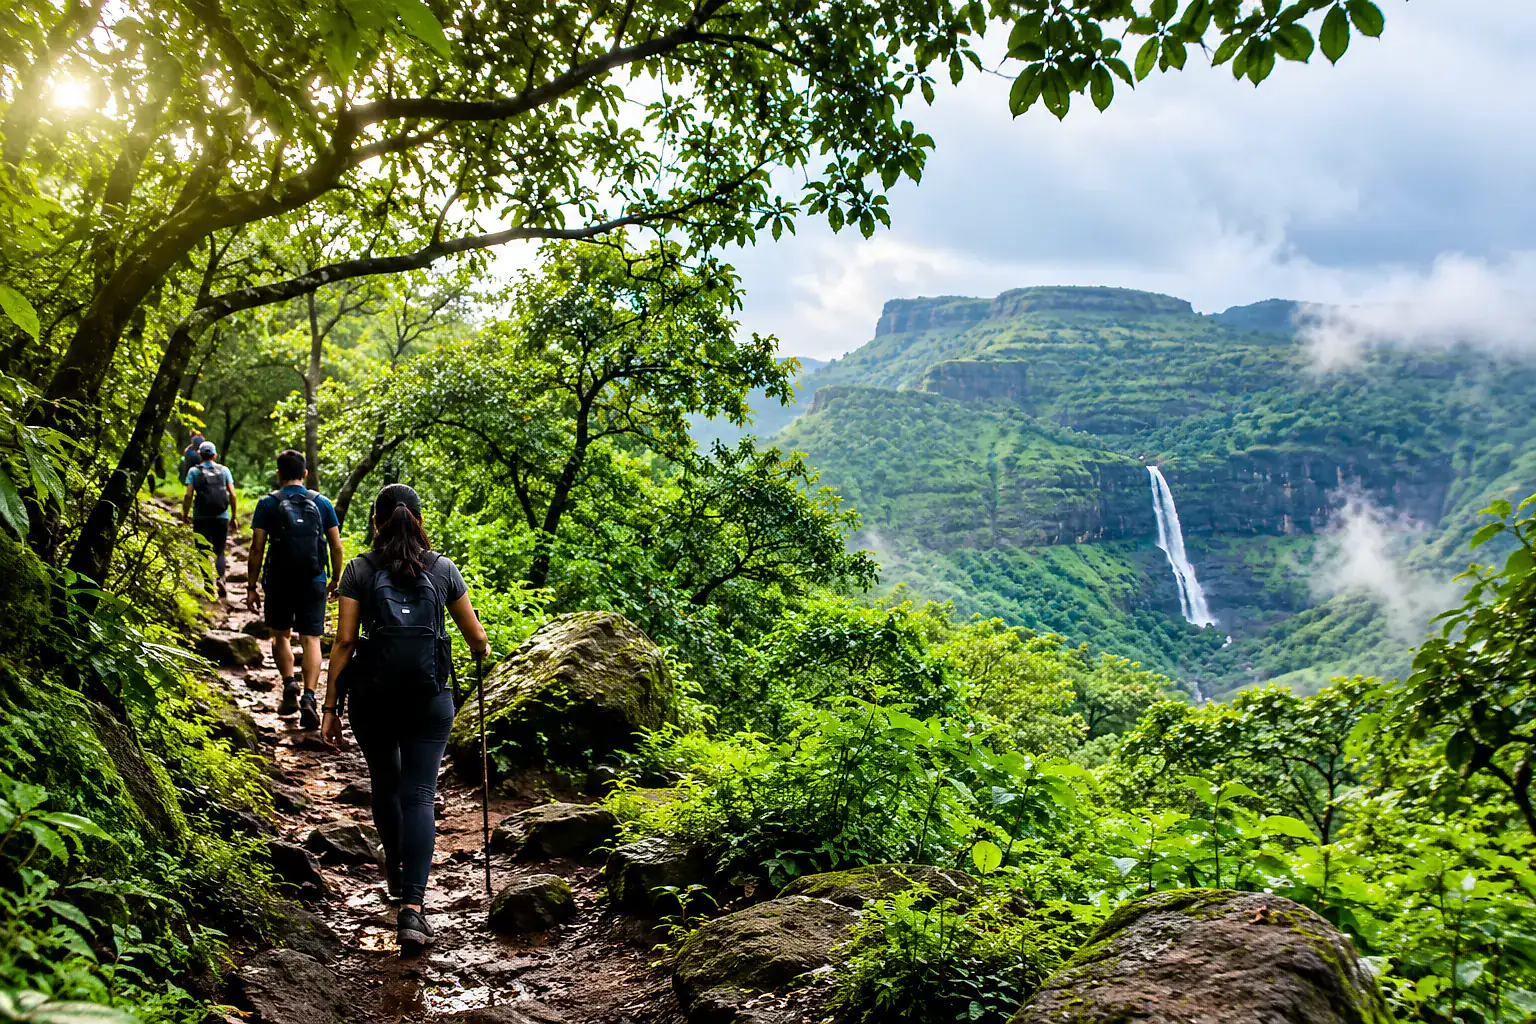
Treks & cycling
An early trail or a ride on the hill roads before sessions begin.
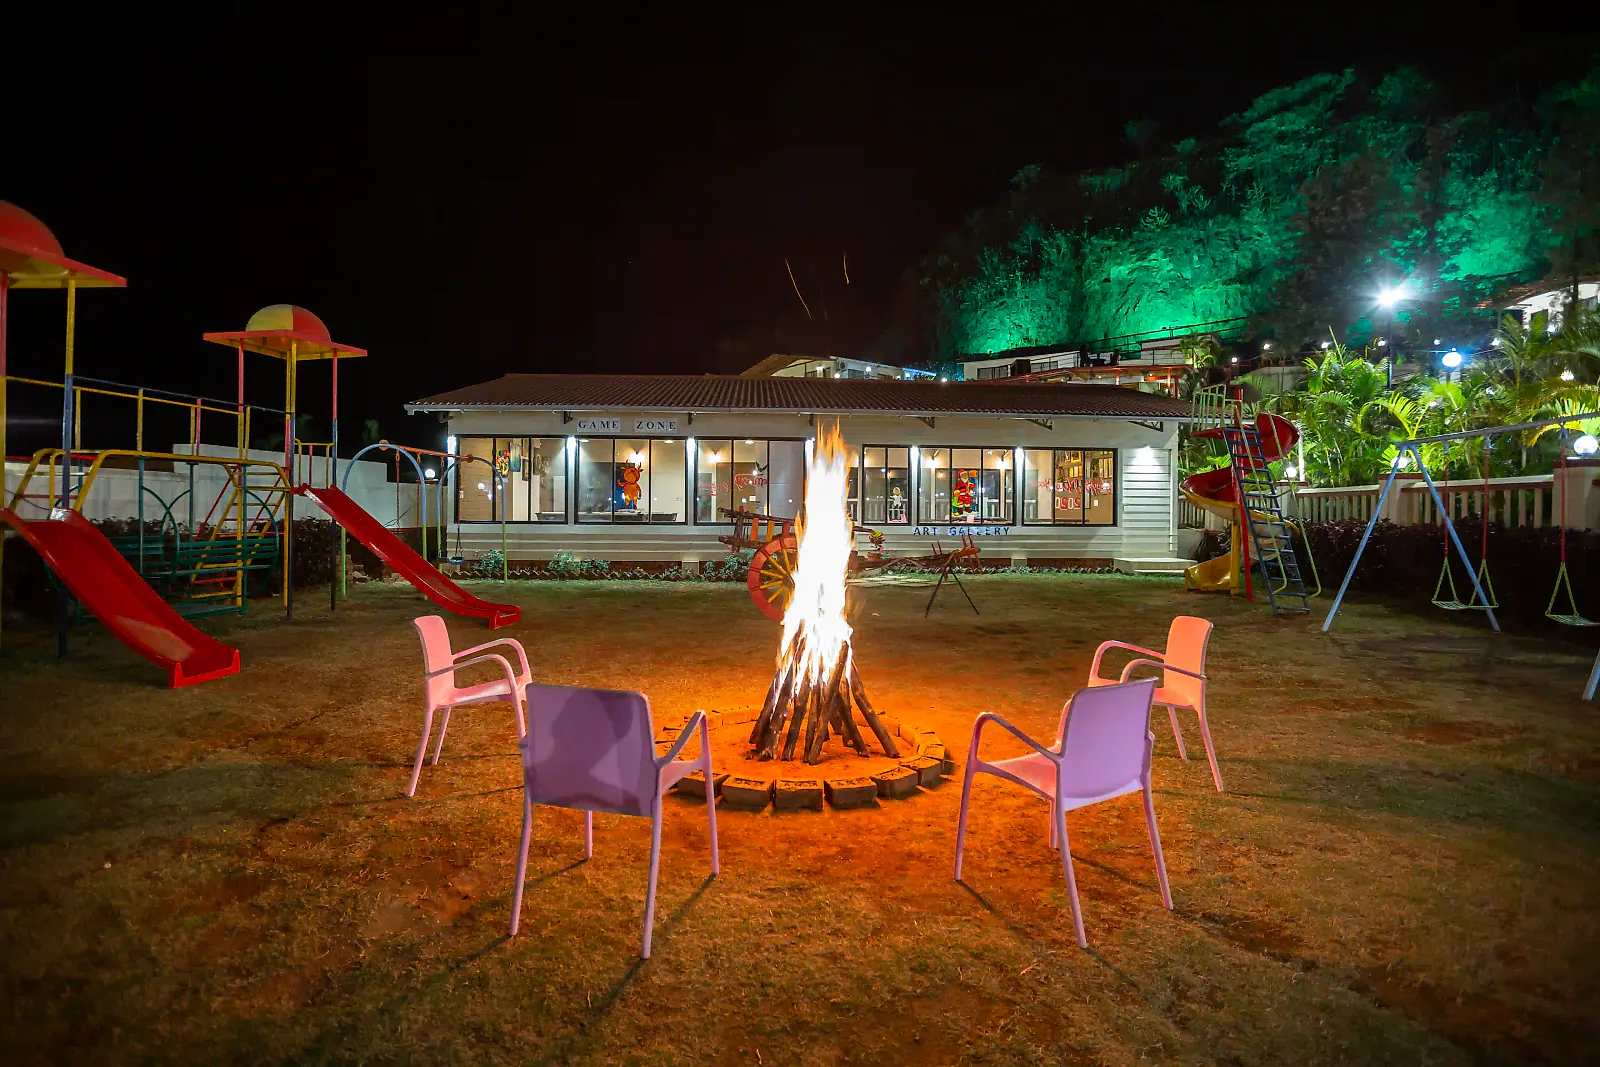
Bonfire evenings
The best debriefs happen around a fire — arranged on request.
03 · A Day Offsite
Work, walk, wind down
Sessions in the hall
Wi-Fi, presentations and fresh hill air through the windows.
Lunch, then outdoors
A working buffet, then the pool, the lawn or a short trail.
Dinner under the stars
Rooftop or bonfire — then a walk back to your cottage.
Group Stays
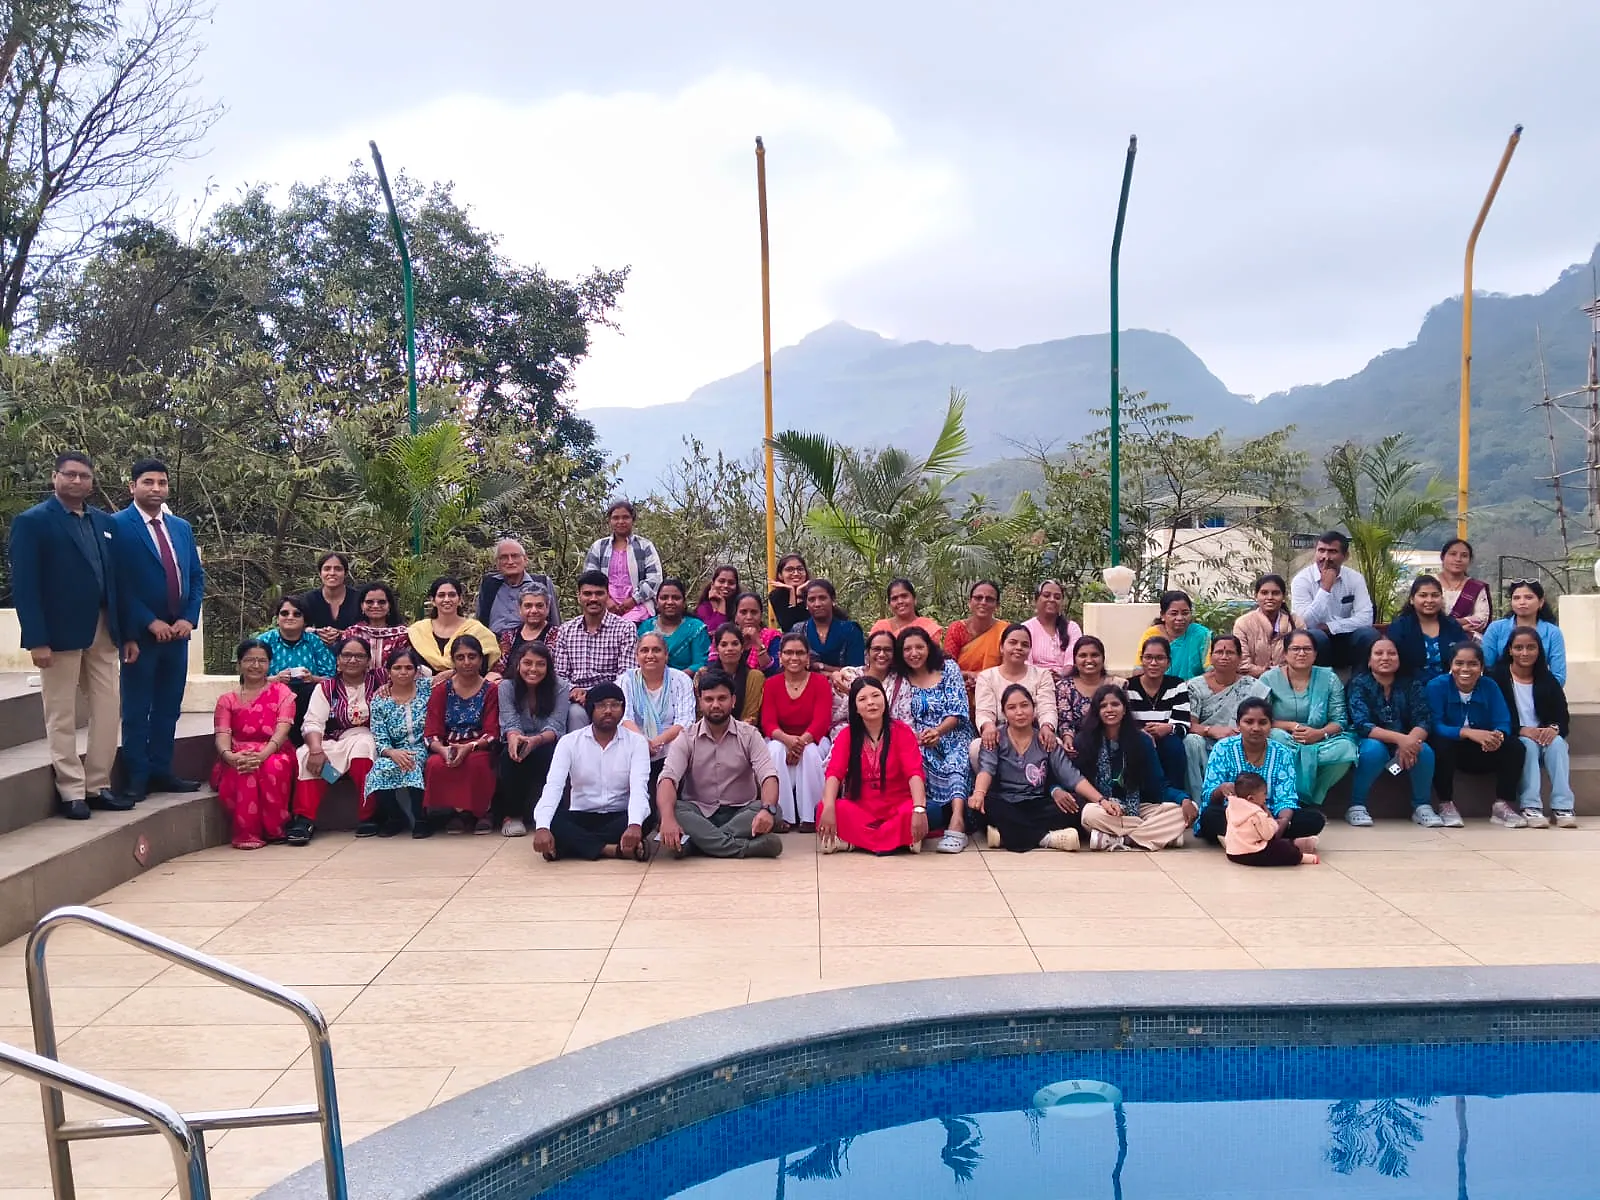
The whole team, one hill
Villas, suites and cottages for teams of every size, with daily breakfast, private parking and everyone a short walk from the hall.
Corporate & MICE
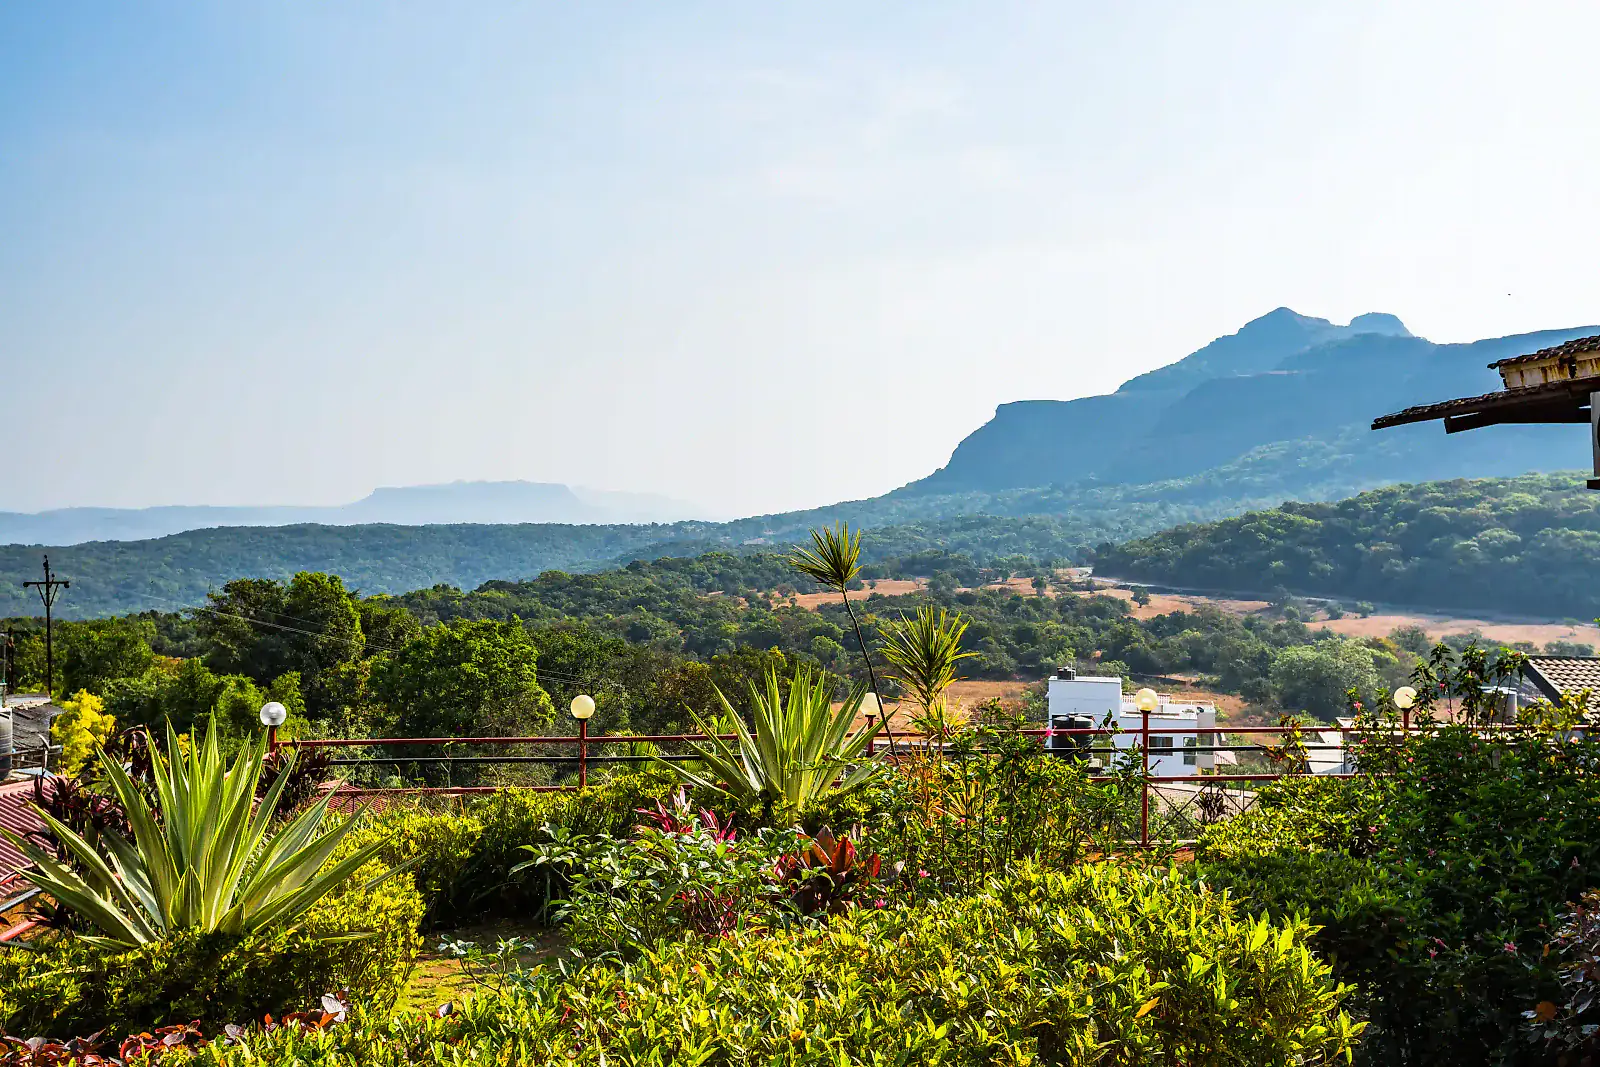
Plan Your Offsite in the Hills
Share your dates and group size — we will come back with a plan for the hall, rooms and meals.